
Save
Ask
Tour
Hide
Share
$615,990
1 Day On Site

1621 Hope Pointe Dr
North Myrtle Beach, SC 29582

For Sale|Single Family Residence|Active
3
Beds
2
Total Baths
2
Full Baths
2,626
SqFt
$235
/SqFt
2026
Built
Subdivision:
Hope Pointe
County:
Horry
Listing courtesy of NVR Ryan Homes: (843) 315-8338
Call Now: 843-385-7775
Is this the listing for you? We can help make it yours.
843-385-7775
Upcoming Open Houses
Wed, Nov 11, 10:00 AM - 5:00 PM
Thu, Nov 12, 10:00 AM - 5:00 PM
Fri, Nov 13, 10:00 AM - 5:00 PM
Sat, Nov 14, 10:00 AM - 5:00 PM
Sun, Nov 15, 12:00 PM - 5:00 PM
Mon, Nov 16, 10:00 AM - 5:00 PM
Tue, Nov 17, 10:00 AM - 5:00 PM
Wed, Nov 18, 10:00 AM - 5:00 PM
Thu, Nov 19, 10:00 AM - 5:00 PM
Fri, Nov 20, 10:00 AM - 5:00 PM
Sat, Nov 21, 10:00 AM - 5:00 PM
Sun, Nov 22, 12:00 PM - 5:00 PM
Mon, Nov 23, 10:00 AM - 5:00 PM
Tue, Nov 24, 10:00 AM - 5:00 PM
Wed, Nov 25, 10:00 AM - 5:00 PM
Fri, Nov 27, 10:00 AM - 5:00 PM
Sat, Nov 28, 10:00 AM - 5:00 PM
Sun, Nov 29, 12:00 PM - 5:00 PM
Mon, Nov 30, 10:00 AM - 5:00 PM
1621 Hope Pointe Dr1621 Hope Pointe Dr1621 Hope Pointe Dr1621 Hope Pointe Dr
Save
Ask
Tour
Hide
Share

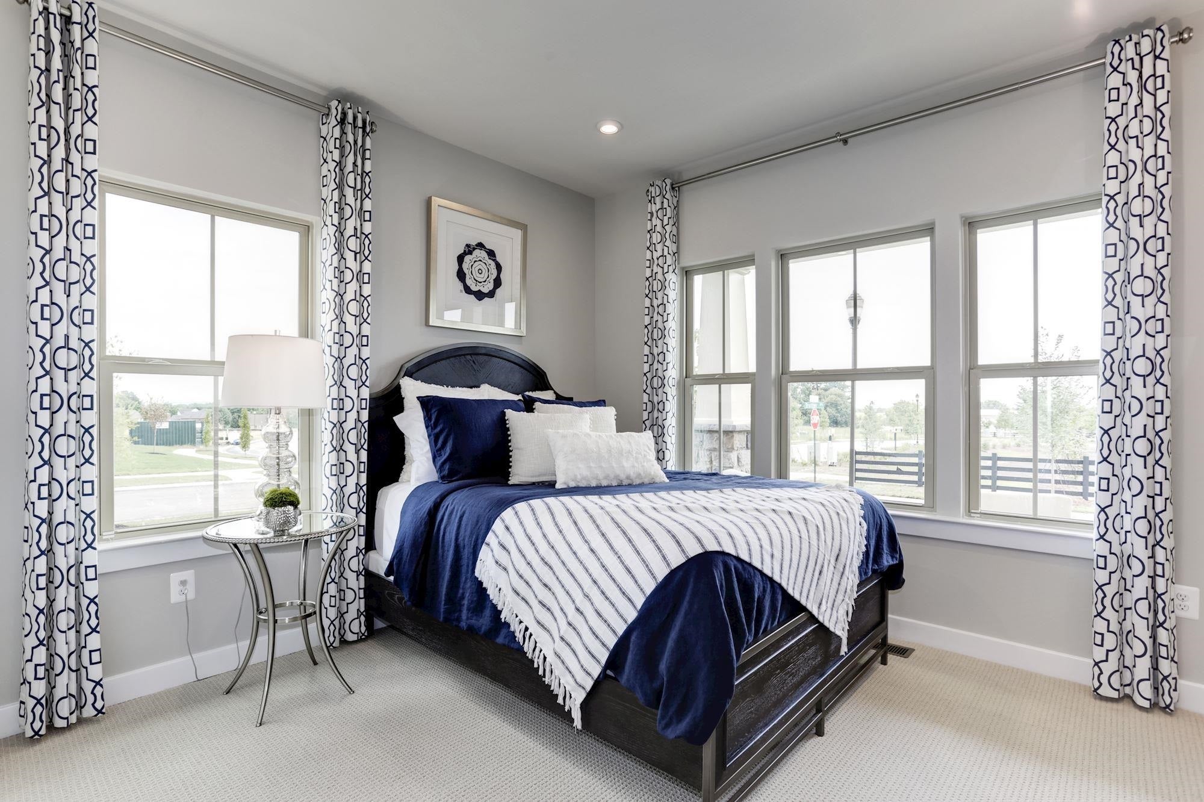
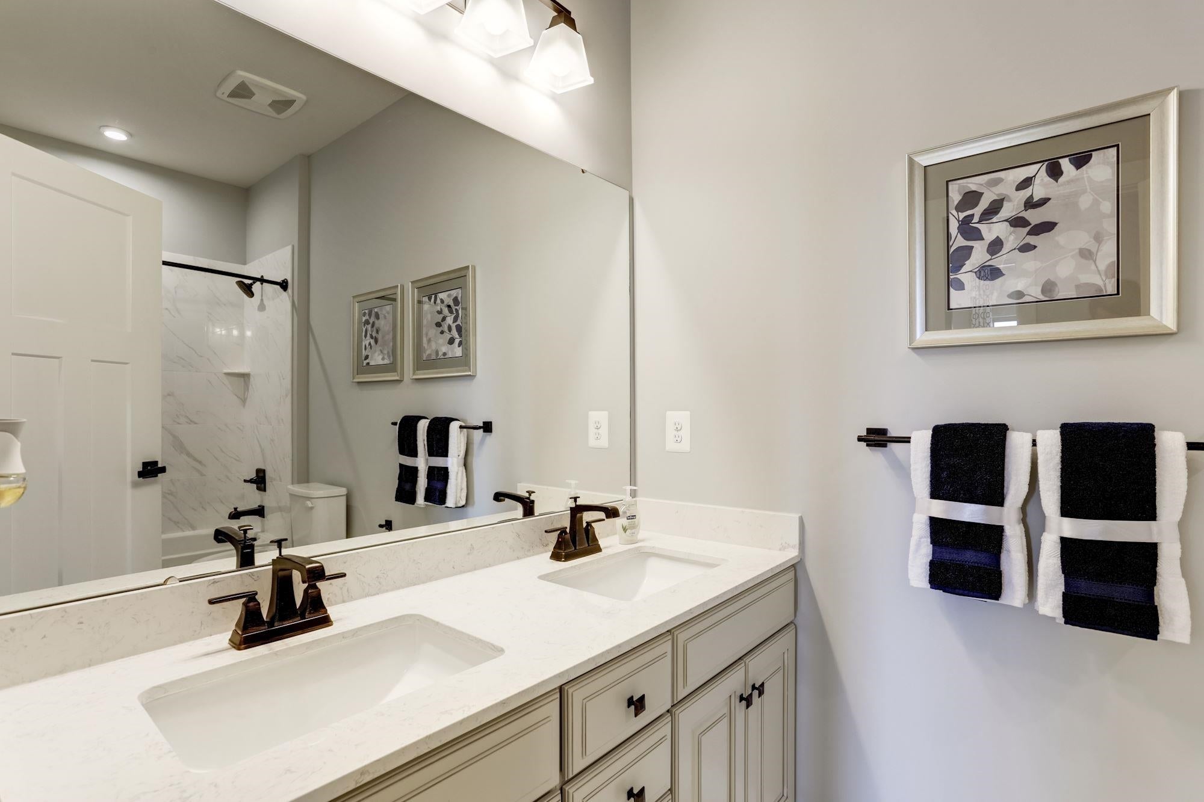
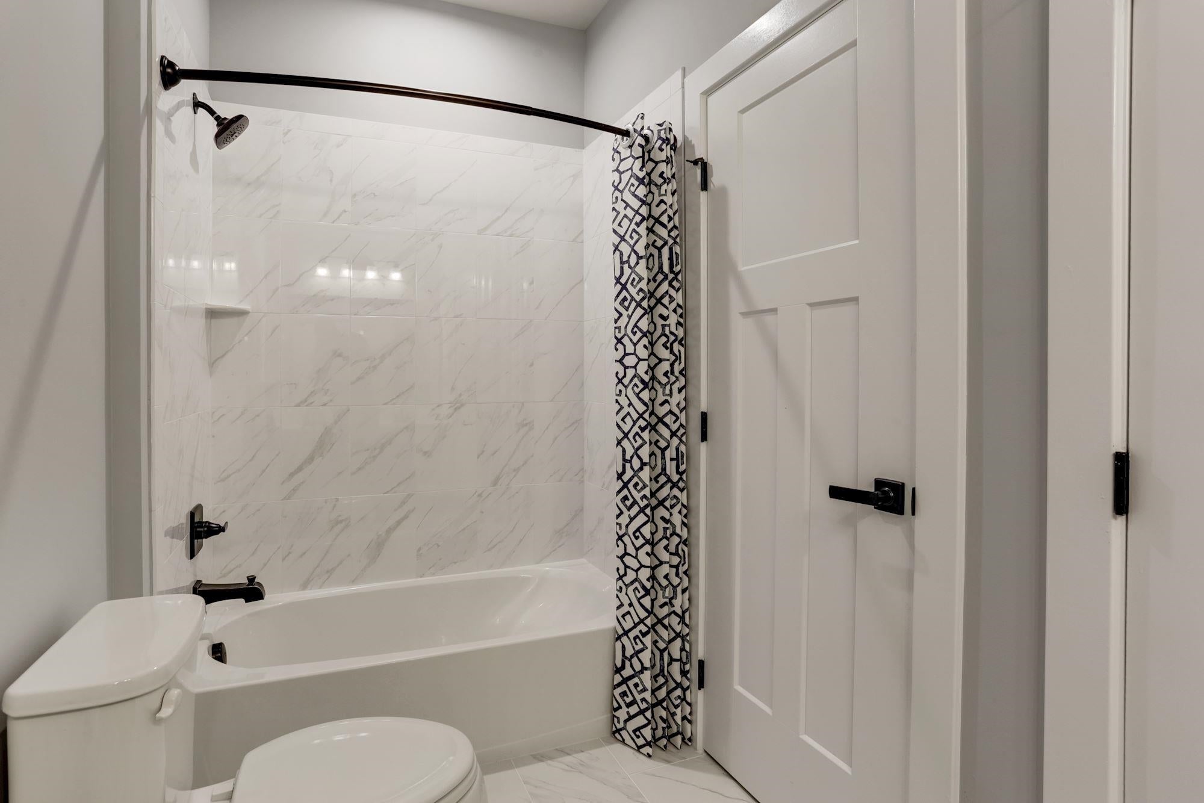
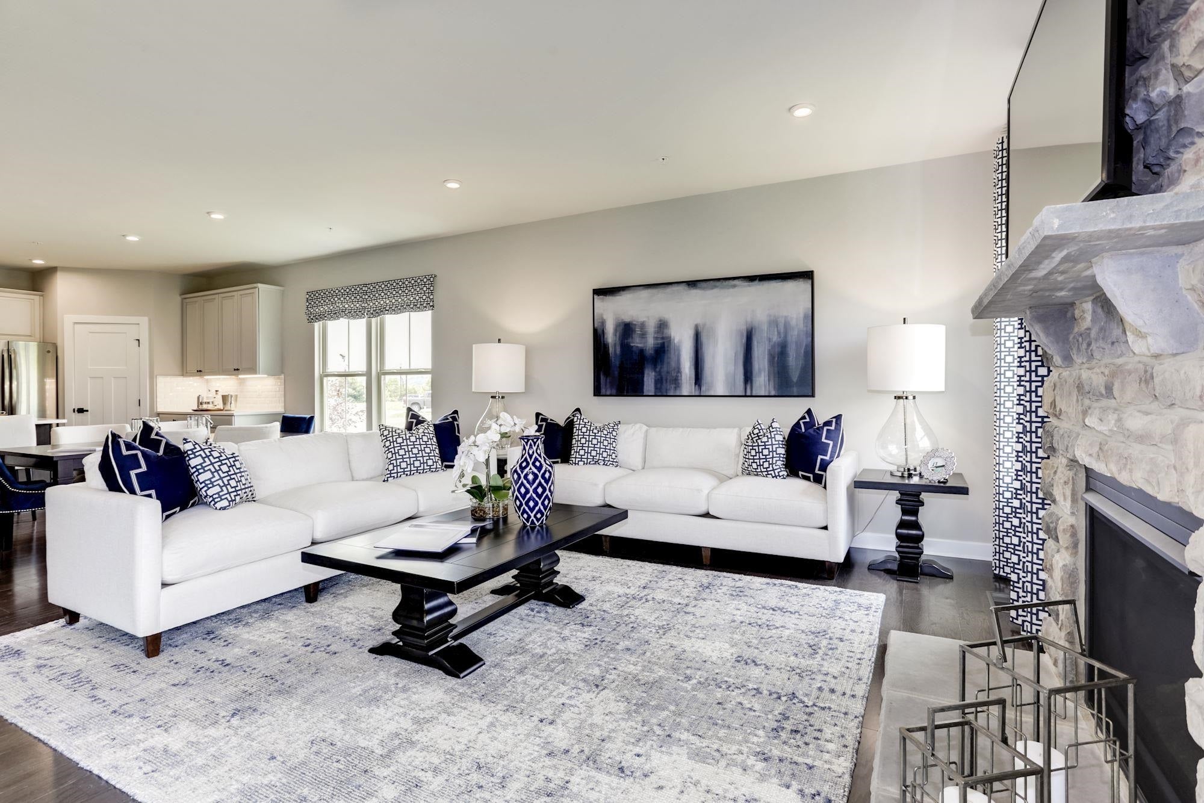
Welcome to Hope Pointe—your gateway to relaxed coastal living, just a short golf cart ride from the beach, offering exceptional value and scenic waterfront views. Nestled along the beautiful Intracoastal Waterway in North Myrtle Beach, this new single-family home community features a private dock and exclusive boat slips available for purchase by homeowners. Future amenities include a sparkling community pool, playground, fire pit, walking trails, two dog parks designed for your four-legged companions, and a community Marina with 43 private boat lifts and 1 communal slip. Residents also enjoy convenient access to the Freedom Boat Club, along with premier dining and shopping options nearby. Embrace the coastal lifestyle by cruising to waterfront restaurants, boutique shops, championship golf courses, and pristine beaches—all just minutes away. Hope Pointe isn’t just a place to live—it’s a way of life, offering expertly crafted homes and a vibrant community experience in one of the area’s most desirable waterfront locations. The Palladio 2-Story single-family home will delight and inspire. A large foyer welcomes you, with a spacious bedroom and bath to one side. Convert the versatile flex space to another bedroom. The gourmet kitchen features an island and walk-in pantry, while the dinette is ideal for casual dining. The family room has enough space to entertain to your heart's delight. Tucked off to the side, the main-level owner's suite is a true retreat, with dual vanities and an enormous walk-in closet. Upstairs, another bedroom, bath, and loft make a perfect guest suite. List price reflects a base price home. Lot premium (if applicable) not included. Pictures shown are for representation purposes only. Client can personalize the interior finishes and select their favorite homesite. Pricing, options, and availability are subject to change at any time. Includes LVP throughout first floor, upgraded cabinets, backsplash, and appliances!!

Save
Ask
Tour
Hide
Share
Listing Snapshot
Price 
$615,990
Days On Site 
1 Day
Bedrooms 
3
Inside Area (SqFt) 
2,626 sqft
Total Baths 
2
Full Baths 
2
Partial Baths 
N/A
Lot Size 
0.15 Acres
Year Built 
2026
MLS Number 
2627152
Status 
Active
Property Tax 
N/A
HOA/Condo/Coop Fees 
$200 monthly
Sq Ft Source 
Plans
Friends & Family
Recent Activity
yesterdayListing updated with changes from the MLS
yesterdayListing first seen on site
General Features
Acres 
0.15
Attached Garage 
Yes
Foundation 
Slab
Garage 
Yes
Garage Spaces 
2
Home Warranty 
Yes
Levels 
One
Parking 
AttachedGarageGarage Door Opener
Parking Spaces 
5
Pets 
Yes
Property Condition 
New Construction
Property Sub Type 
Single Family Residence
Security 
Gated CommunitySecurity Service
SqFt Total 
2626
Style 
Ranch
Utilities 
Cable AvailableNatural Gas AvailableSewer AvailableUnderground UtilitiesWater Available
Water Source 
Public
Zoning 
10a
Interior Features
Appliances 
RefrigeratorDouble OvenDishwasherDisposalMicrowaveRangeDryerWasher
Cooling 
Central Air
Fireplace 
Yes
Flooring 
TileWood
Furnished 
Unfurnished
Heating 
Natural GasCentralForced Air
Interior 
Tray Ceiling(s)Walk-In Closet(s)Breakfast BarDouble Vanity
Laundry Features 
Washer Hookup
Save
Ask
Tour
Hide
Share
Exterior Features
Construction Details 
BlockHardiPlank Type
Lot Features 
Rectangular Lot
Patio And Porch 
PorchRear Porch
Pool Features 
CommunityOutdoor Pool
Community Features
Association Amenities 
Beach RightsClubhouseGatedSecurity
Association Fee 
$200.0
Association Fee Frequency 
Monthly
Community Features 
PoolGatedClubhouse
MLS Area 
11A North Myrtle Beach Area--Cherry Grove
Schools
School District
Unknown
Elementary School
Ocean Drive Elementary
Middle School
North Myrtle Beach Middle School
High School
North Myrtle Beach High School
Listing courtesy of NVR Ryan Homes: (843) 315-8338


Listing information is provided by Participants of the Coastal Carolina Association of Realtors. IDX information is provided exclusively for personal, non-commercial use, and may not be used for any purpose other than to identify prospective properties consumers may be interested in purchasing. Information is deemed reliable but not guaranteed. Copyright 2026, Coastal Carolinas Multiple Listing Service, Inc
Last checked: 2026-11-11 03:34 AM UTC

Neighborhood & Commute
Source: Walkscore
Save
Ask
Tour
Hide
Share